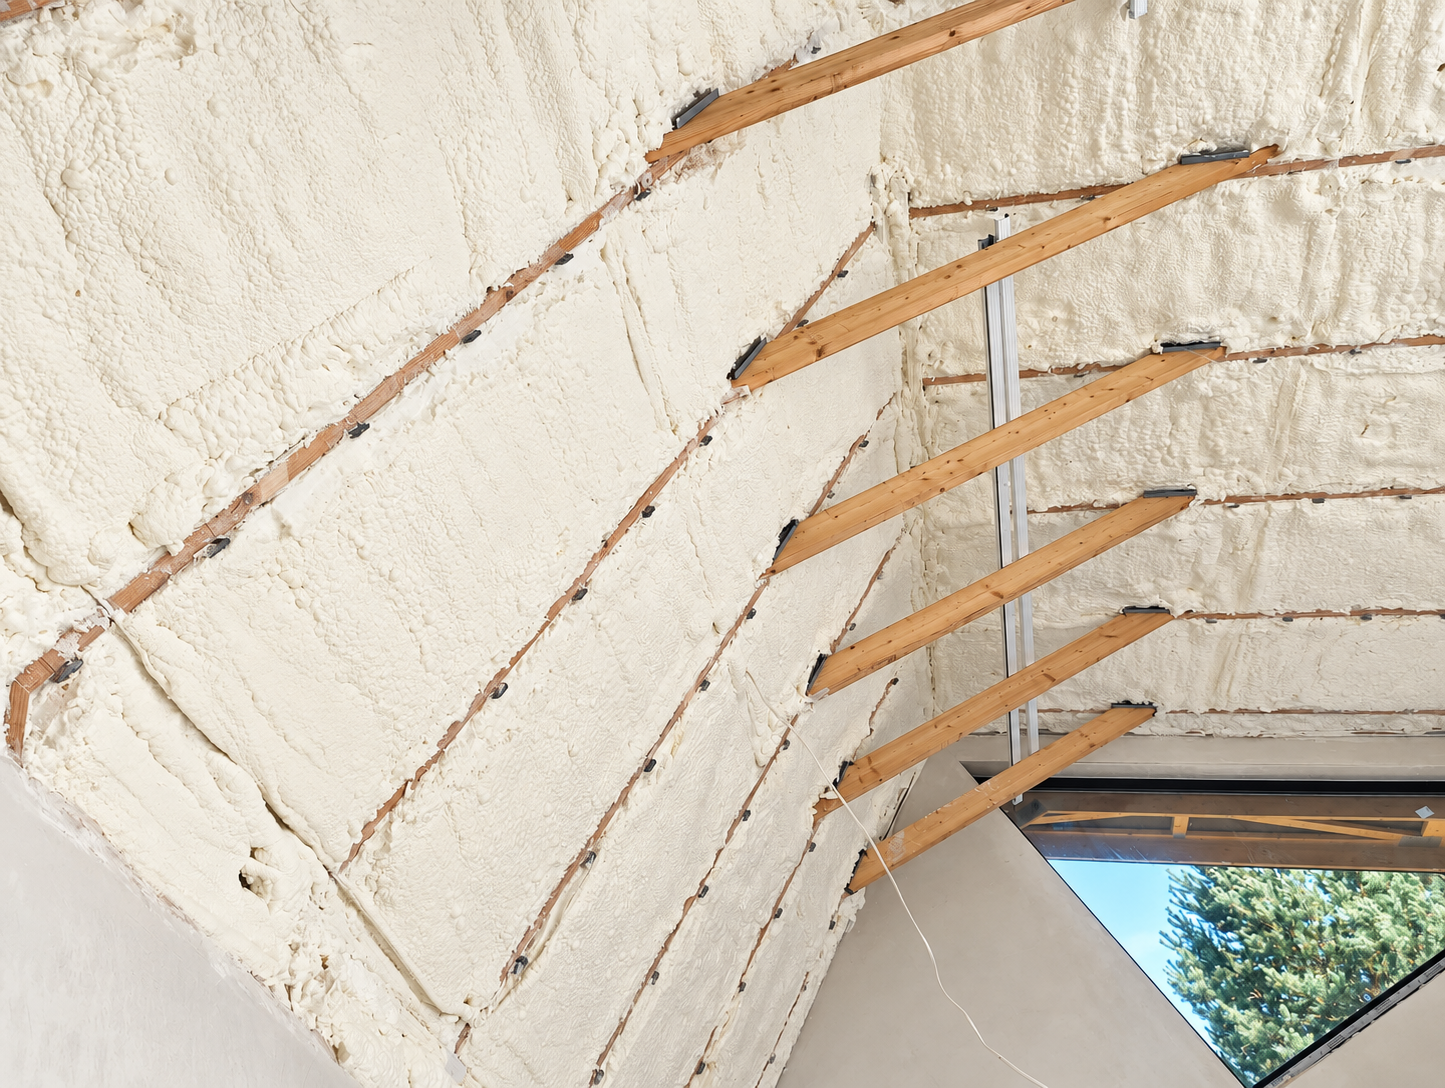


Near Jelenia Góra. Scope: improving the roof insulation after removing the old, leaky insulation. Area approximately 600 m²; insulation: open-cell foam.
A pre-war red-brick building undergoing a complete renovation and loft conversion. The sound timber roof structure had been retained, with masonry knee walls and a series of roof windows in dormers. The structure was in good condition, but the insulation from the previous conversion had to be removed: it had settled, pulled away from the rafters in places and left gaps around service penetrations.
In a building like this, the scope of work is determined by the details rather than the main roof areas. The old roof structure has irregular spacings and sometimes crooked rafters, together with diagonal braces, posts and trimmer beams around the windows. Each of these locations presents a separate challenge when insulating with boards and rolls.


Illustrative photos.
Scope of work
Parameters
- Working area: About 118 m².
- Type of insulation: open-cell silverFoam foam, λ = 0,038 W/(m·K).
- Specified layer thickness: 28 cm.
- Main scope: removing the old insulation and spray-insulating the roof slopes, knee walls and window reveals from the inside.
Challenge: an old roof structure and irregular geometry
Removing the old insulation exposed a structure that could not be treated as an even grid of bays. Rafter spacings vary, diagonal braces and trimmer beams cross the roof slopes, and the geometry changes across several planes at each dormer.
Mineral wool cannot be pushed into these spaces without compression, and compressed wool ceases to insulate. Every cut also creates another gap against timber that is not straight. Foam expands into the available space and conforms to the structural cross-section without cutting.
The second challenge was the sequence of work. The attic lining had already been set out: steel framing profiles were in place on the slopes and walls, ready for the boards. Spraying between the installed framing requires holding the gun at an angle and checking that the foam actually reaches behind the profiles rather than merely filling the space visible from the front.
Work process
We began by removing the old insulation from between the rafters and from the knee walls. We checked the moisture content and condition of the structural timber. With the roof structure exposed in a building of this age, this is the only opportunity for a thorough assessment, so we photographed the condition of the beams and the areas of earlier repairs.
We checked the membrane, the installation of the roof windows and the routes of building services. We protected the window frames, services and lining profiles.
We applied the foam in layers, checking that it expanded evenly across the entire roof slope. We continued the foam onto the knee walls, closing the junction at the wall plate. A break in the insulation here would create a cold strip along the entire room at the point where the slope meets the wall.
We treated the window reveals separately, ensuring that the layer beside the frame connected to the roof insulation. At the dormers, we extended the foam to every face of the opening, including the narrow spaces at the corners.
The steel beams introduced during alterations to the floor structure required particular attention. Steel conducts heat several dozen times better than insulation, so an untreated section would conduct cold into the interior along its entire length.
After application, we visually inspected the surface, trimmed off the excess foam projecting beyond the face of the profiles and filled in the critical areas.
Outcome for the client
The attic received a continuous 28 cm layer of insulation covering the roof slopes, knee walls and all window reveals. The boundary of the warm zone remains unbroken, including around the steel beams and at the wall plate.
The insulation was handed over ready for the lining boards. We photographed the entire installation before it was covered, because these areas would no longer be accessible after the boards were fitted.
Key points to remember
- In older buildings, insulation quality depends on the details: diagonal braces, trimmer beams at windows and irregular rafter spacings, rather than the middle of the roof slope.
- Knee walls must be insulated together with the roof slopes. Their junction at the wall plate is the weakest point.
- Steel beams introduced during alterations must be covered with foam; otherwise, they act as linear thermal bridges.
- Spraying between installed lining profiles requires checking that the foam reaches behind them rather than merely filling the space visible from the front.
- The condition of the roof structure after removing the old insulation should be documented before the roof slopes are lined.